

TIMELESS SOPHISTICATION AND SEAMLESS LIVING
New Home Lift in Nedlands
Nestled within the tranquil heart of Nedlands, this beautifully designed boutique development showcases the perfect balance of simplicity, sophistication, and functional living.
Location
Nedlands
Installation
New Build – Residential
Share
Every element of these architecturally designed townhouses was carefully considered to create timeless homes that blend luxury with everyday practicality.
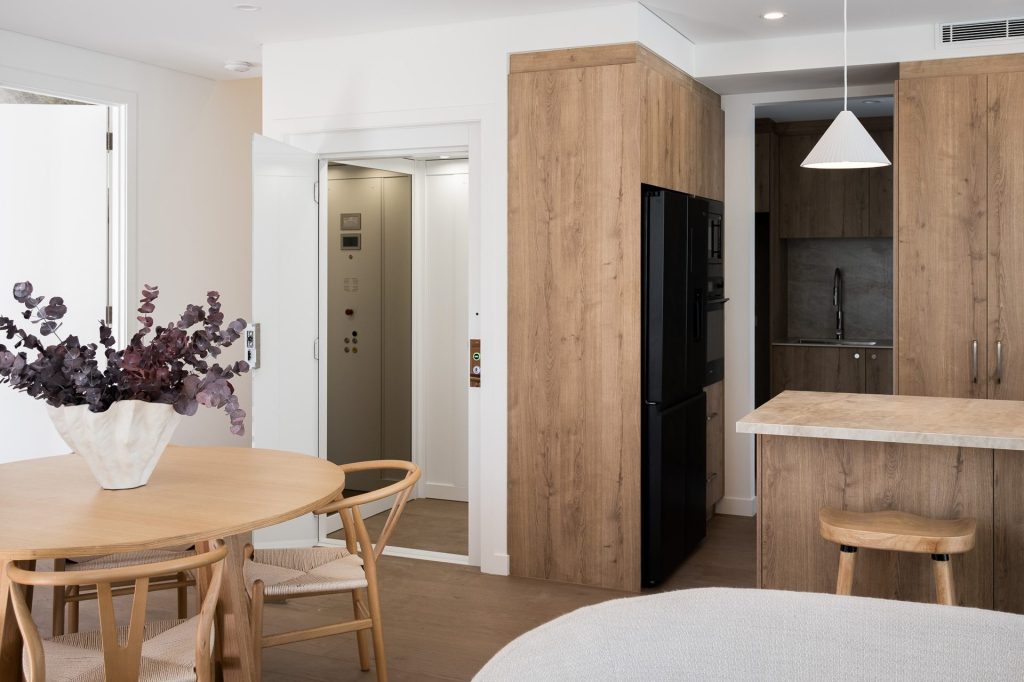

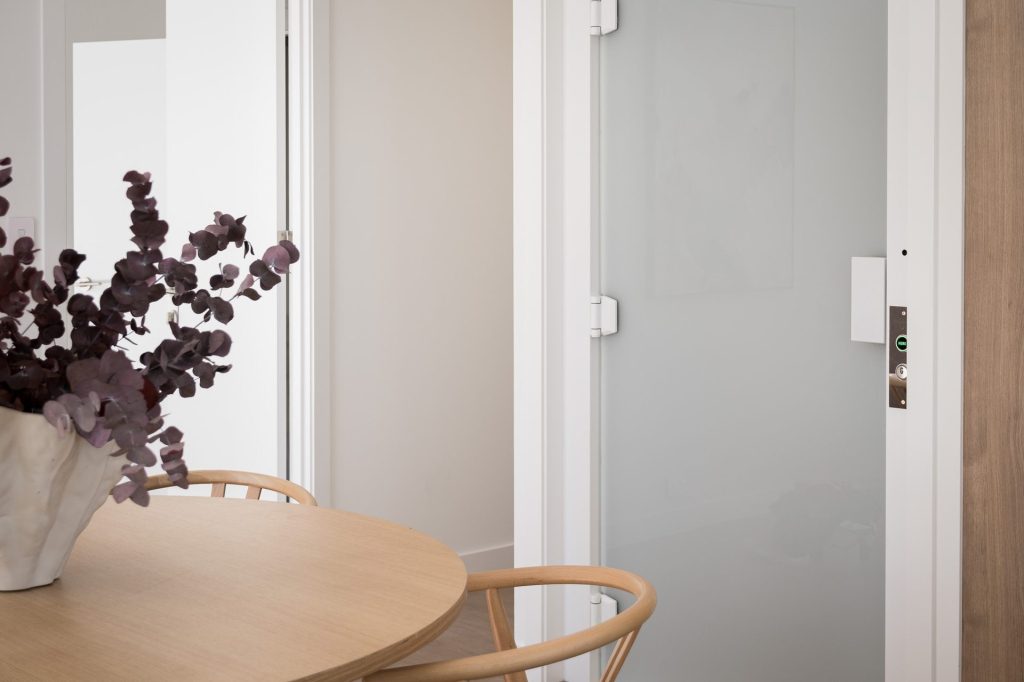
As part of this exclusive development of three two-storey townhouses, We were selected to install our premium Sovereign Lift in two of the residences. Designed to complement the home's refined aesthetic, the lift seamlessly integrates into the overall interior palette while providing effortless accessibility between floors.
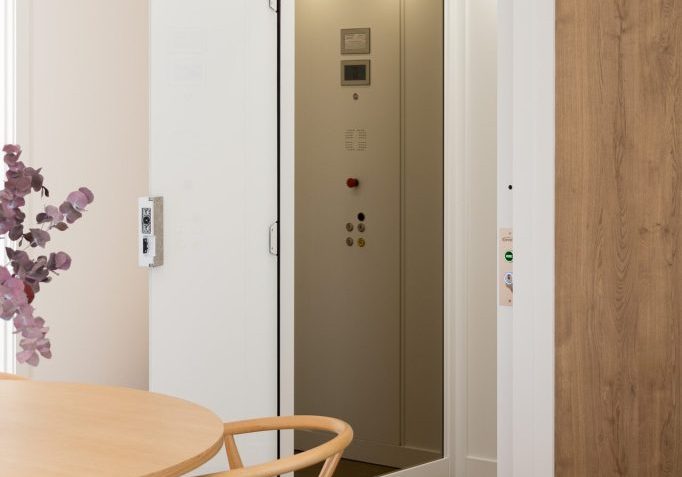
To enhance the contemporary design, the lift cabin was finished with our premium A42SMA Textured White Skinplate across the cabin walls, corners, kickplates, and ceiling. This clean, minimalist finish pairs beautifully with the home's warm timber cabinetry, natural flooring, and earthy interior tones. Completing the design is a stunning full-height bronze mirror, adding warmth, depth, and a subtle touch of luxury that ties the entire space together.
What Made This Project Unique
This boutique development demonstrates how thoughtful design can create homes that are both luxurious and inclusive. While only two of the three townhouses were fitted with our Premium Sovereign Lift, the development was carefully planned to appeal to a diverse range of homeowners and future lifestyles.
By incorporating lift access, these homes provide greater flexibility for residents of all ages and abilities. Whether accommodating someone recovering from an injury, living with reduced mobility, planning for ageing in place, or simply making everyday life easier for families with young children and prams, the lift enhances convenience without compromising the home's sophisticated design.
It's this forward-thinking approach that truly sets the development apart. Rather than viewing accessibility as an afterthought, it has been seamlessly integrated into the architecture, creating homes that are elegant today while remaining practical for years to come.
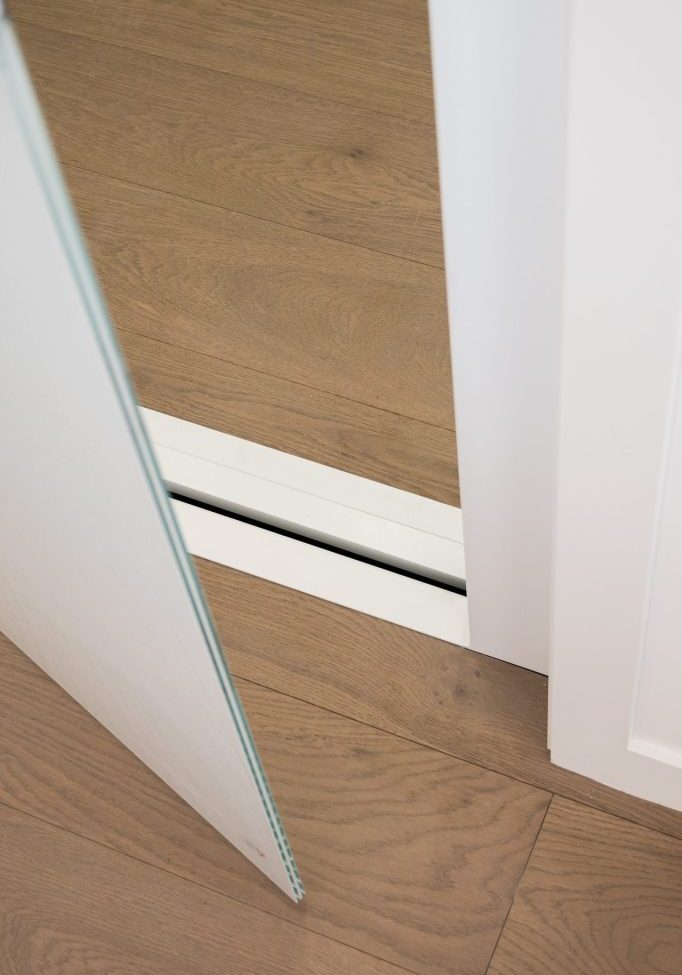
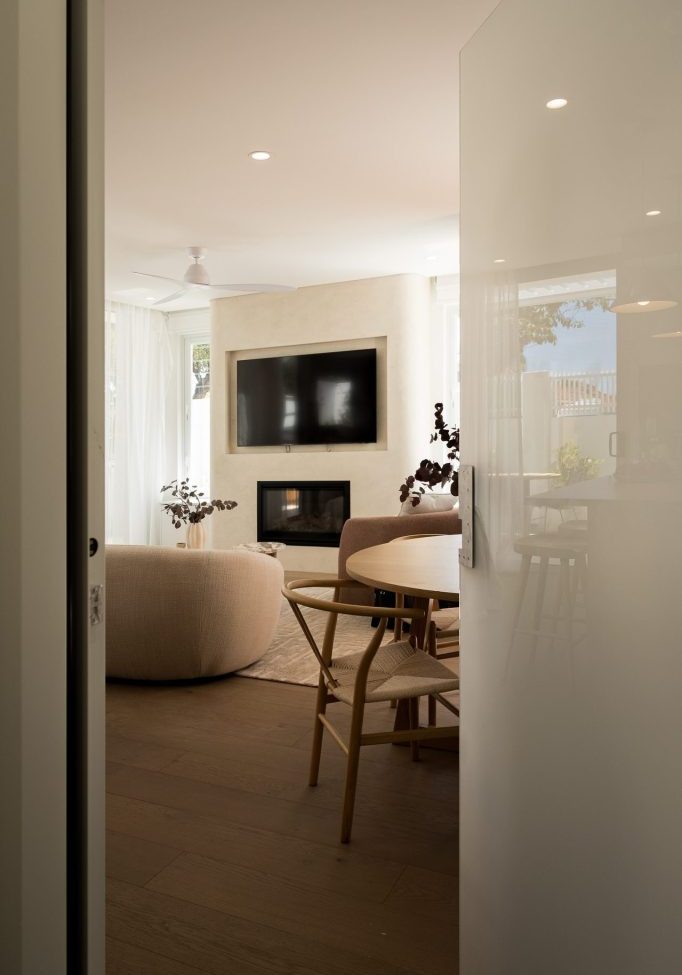
elevator features
It's the little things that count.

LANDING DOORS
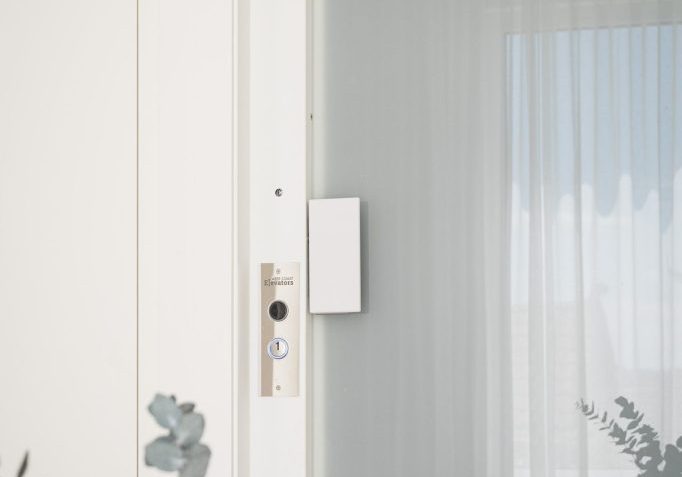
White with Milk White Glass

Cabin doors
A42SMA Textured white Skinplate

Cabin walls
A42SMA Textured white Skinplate

CEILING
A42SMA Textured white Skinplate with 4 downlights

FLOOR
Continued Clients own wooden flooring