

Residential Lift in South Perth
Lift Project for a New Home Build in South Perth
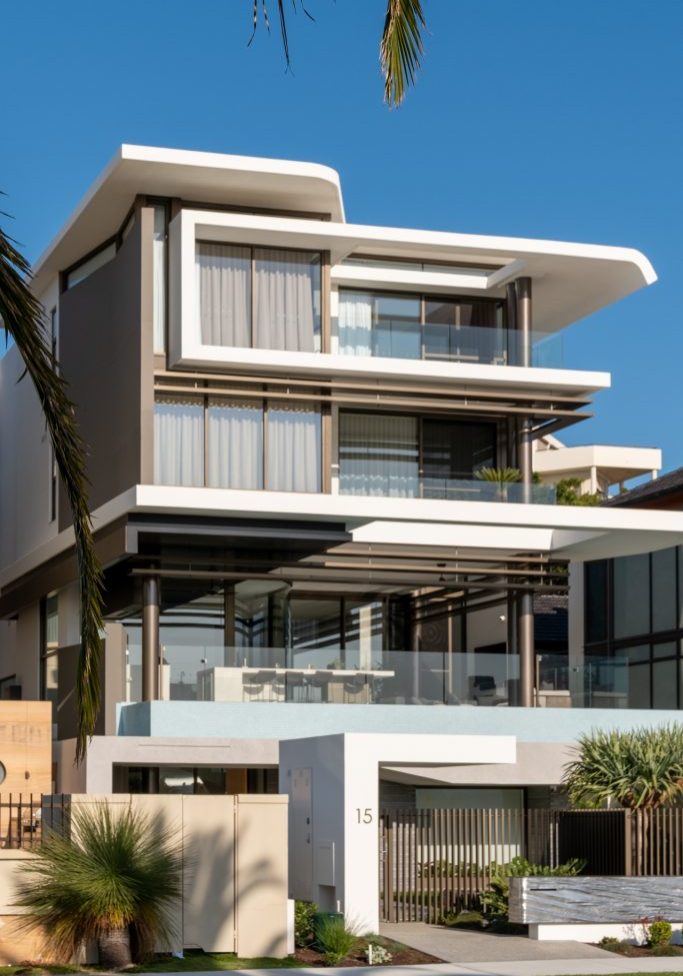
Overlooking the picturesque Swan River in the heart of South Perth, this stunning custom home has been designed to deliver both luxury and liveability at every turn.
Location
South Perth
Installation
New Build – Residential
Share
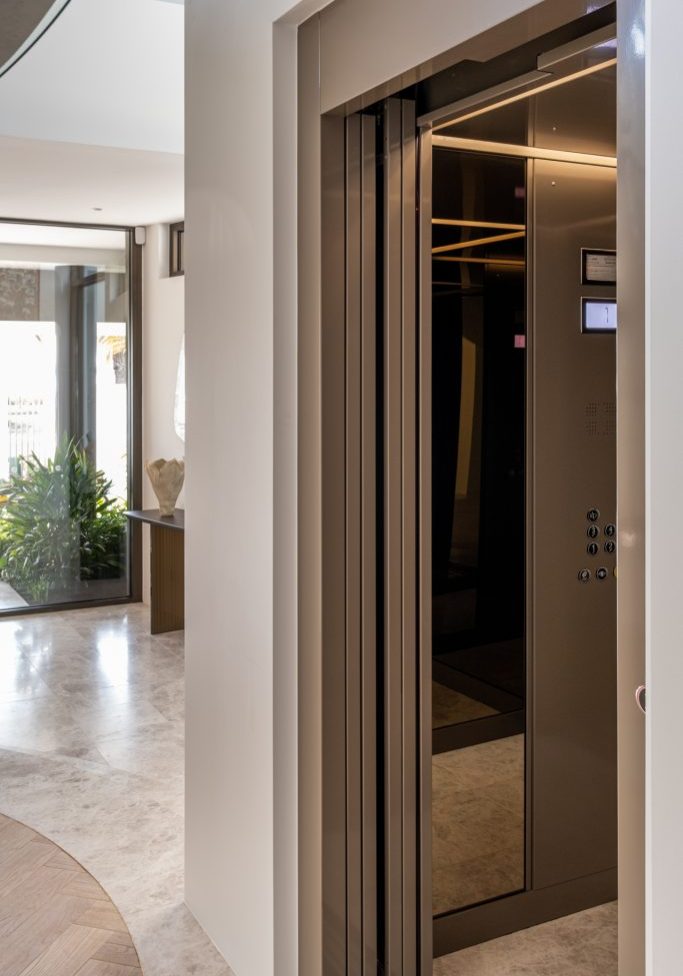
To support the home's four-level design, our 400kg Royal Lift was seamlessly incorporated into the build, with every detail customised to complement the interior styling and architectural features. From the bespoke cabin finishes to the carefully selected door colours, the lift was designed to feel like an integral part of the home rather than an addition.
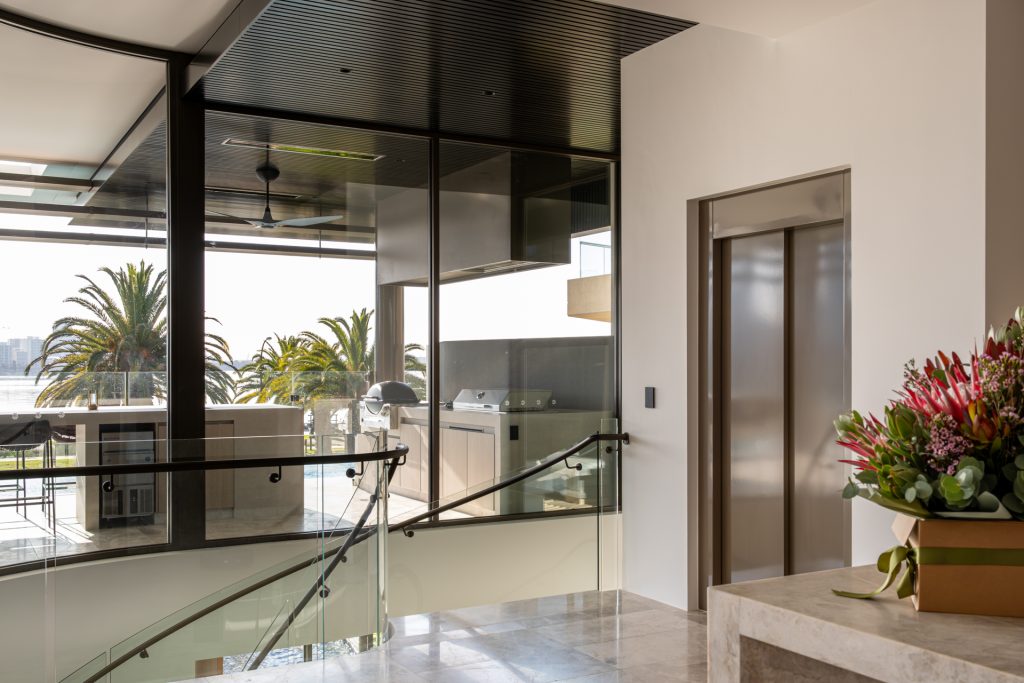

The finished result is a sophisticated and highly personalised installation that combines everyday practicality with elevated design, perfectly enhancing the elegance and timeless appeal of this exceptional home.
Challenges of This Project
Every project presents its own unique challenges, but this beautiful South Perth home was nothing but smooth sailing from start to finish. Every detail was carefully considered to create a residence that feels timeless, elegant, and completely bespoke.
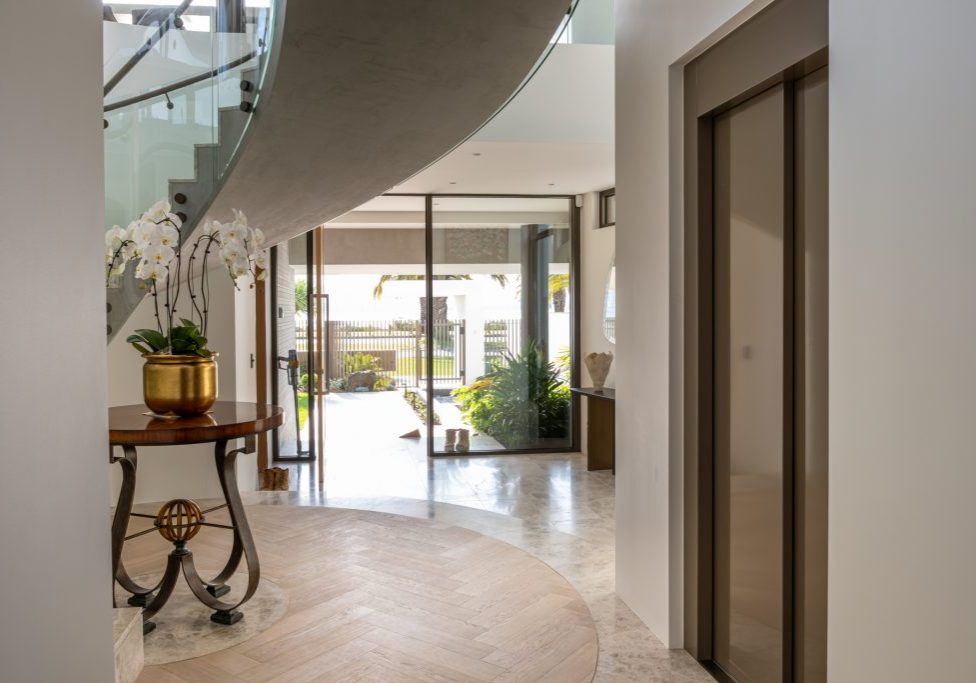
Our clients envisioned a home that embraced beautiful textures, natural stone, and soft marble tones that would remain sophisticated for years to come without feeling dated. The result is a refined and luxurious space that perfectly balances warmth and contemporary design.
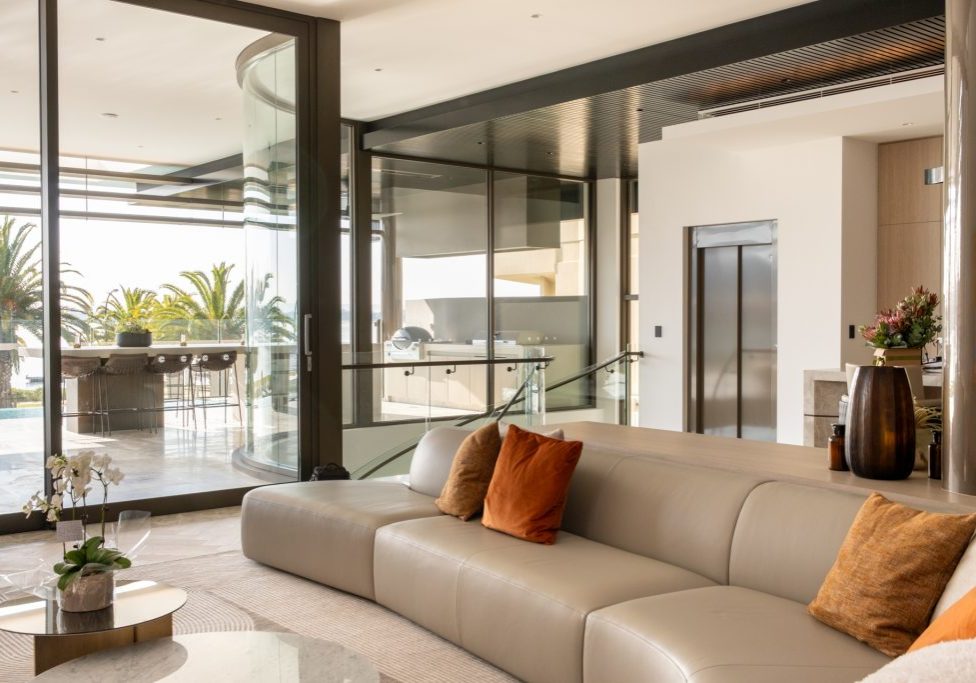
Designed to make the most of its stunning Swan River outlook, the home seamlessly connects indoor and outdoor living. The expansive balcony, outdoor entertaining area, and fully equipped outdoor kitchen provide the perfect setting for hosting family and friends or simply relaxing and taking in the breathtaking river views throughout every season.
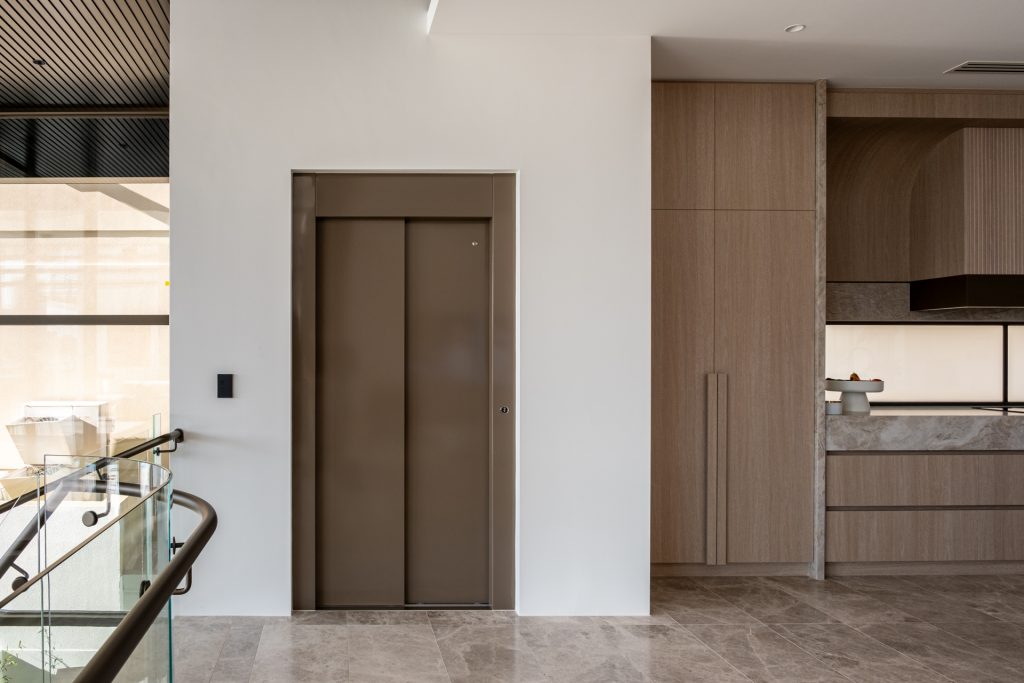
To ensure the lift integrated effortlessly into the home's overall design, we custom colour-matched the lift doors to RAL 7006 Beige Grey, carefully selected to complement the flooring, cabinetry, and interior finishes throughout the residence. Inside the cabin, full-height bronze mirror panels create a sense of depth and sophistication, while the RAL 7006 control panel provides a seamless continuation of the home's colour palette.
Completing the experience is the designer Halo drop-down feature light, casting a warm and inviting glow throughout the cabin. Together, these carefully selected finishes create a luxurious atmosphere, ensuring the lift feels like a natural extension of the home's architecture and interior design rather than simply a functional addition.
Unmatched Lift Design
Timeless, elegant, and crafted to the highest standard, with every detail working harmoniously to enhance both the home and the lifestyle it offers.
elevator features
It's the little things that count.

LANDING DOORS
RAL 7006 Beige Grey

Cabin doors
RAL 7006 Beige Grey

Cabin walls
Bronze Mirror Cabin

CEILING
Drop Down Light in RAL 7006 Beige Grey

FLOOR
Clients own flooring