

Royal Lift in Applecross
A Residential Lift Project for a New Home Build in Applecross
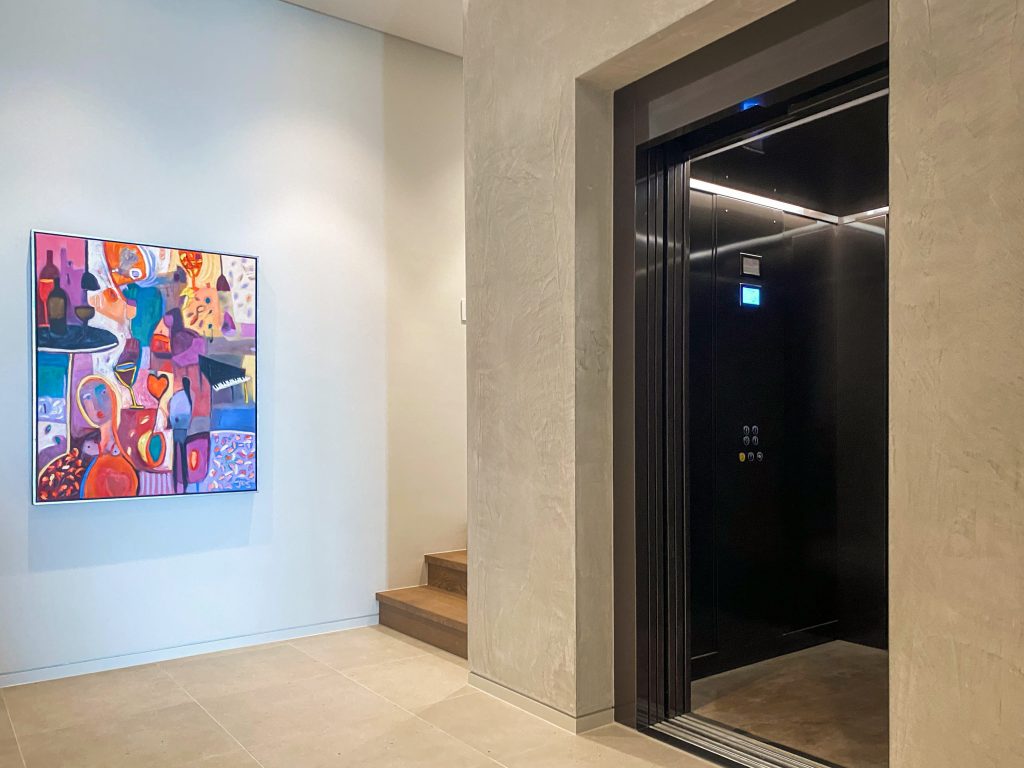
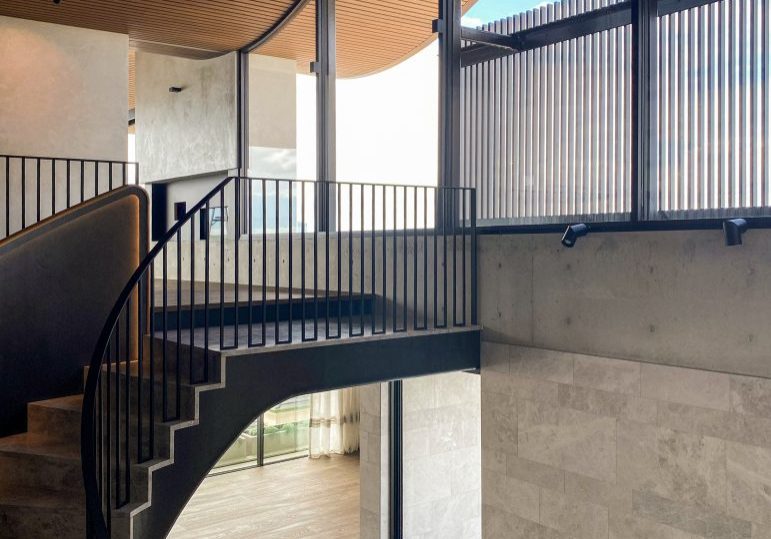
The architectural versatility of this home lift seamlessly integrates with a rich palette of concrete, timber, and marble, creating a sophisticated transition across four levels of luxury living.
Location
Applecross, WA
Installation
New Build – Residential
Share
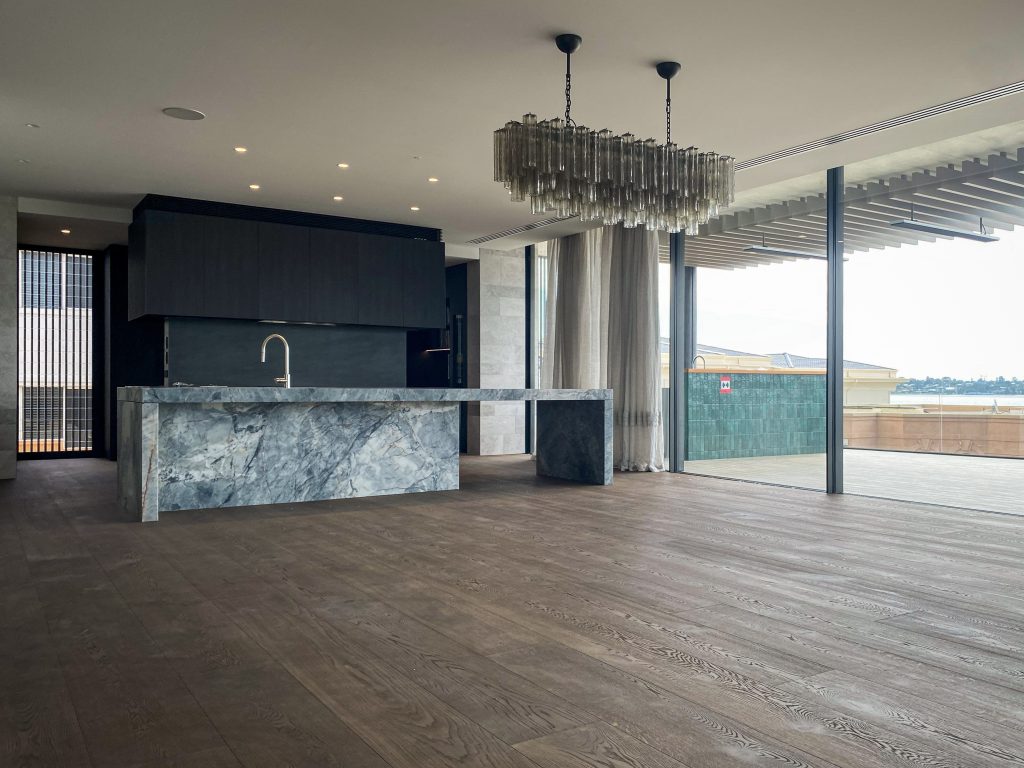
This new construction in Applecross is situated right on the water, featuring uninterrupted views of the Swan River. The project is a 4-storey luxury build, which calls for our premium Royal Lift, finished in powder-coated grey brown to complement the warm tones of the space.

Challenges of This Project
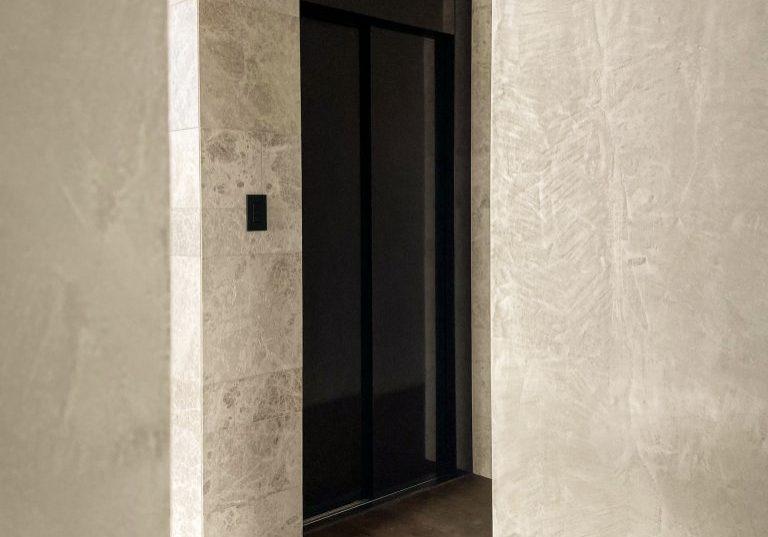
The home is injected with a variety of textures—from concrete and steel, to timber and marble. The clients wanted a finish that complemented all of these materials, and the opportunity to select from our wide range of selections was a big plus for them.
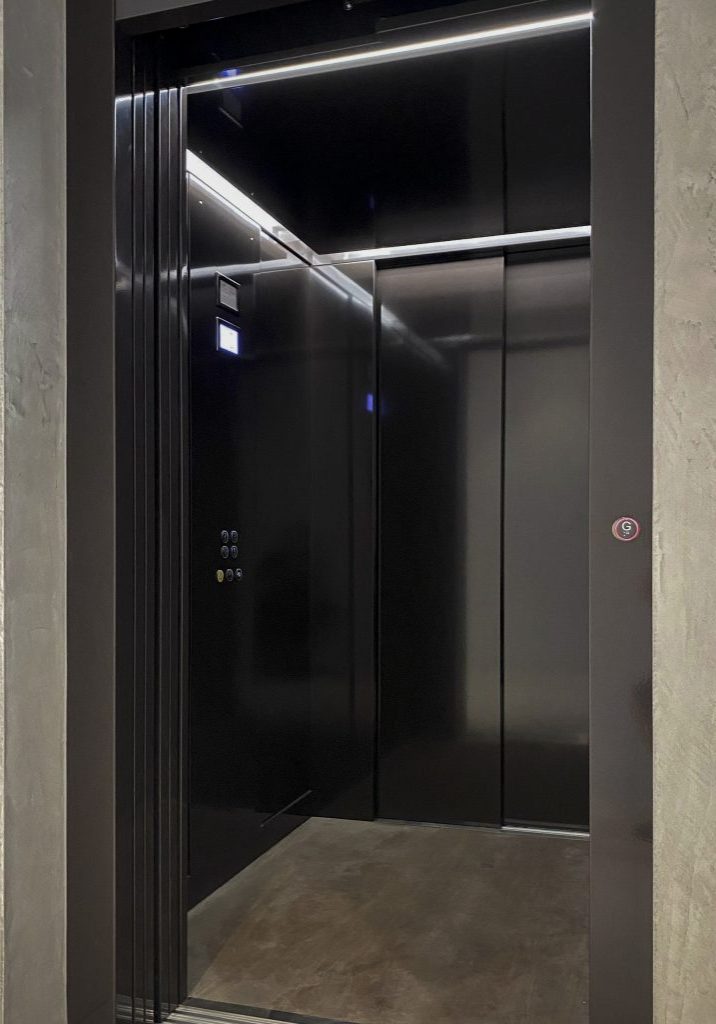
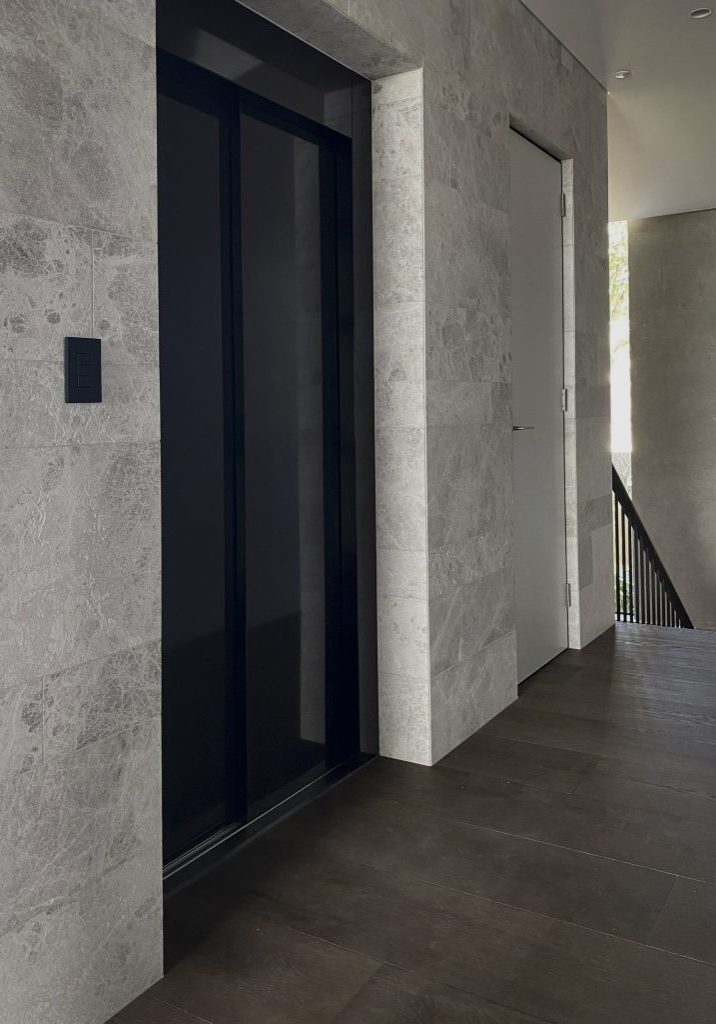
elevator features
It's the little things that count.

LANDING DOORS
RAL Powder-Coated Grey Brown

Cabin doors
RAL Powder-Coated Grey Brown

Cabin walls
RAL Powder-Coated Grey Brown with handrail and full-height mirror

CEILING
LED Strip for Dropdown Ceiling

FLOOR
Client’s own flooring