

Contemporary Living and Effortless Style
Residential Lift For New Home Build in Swanbourne
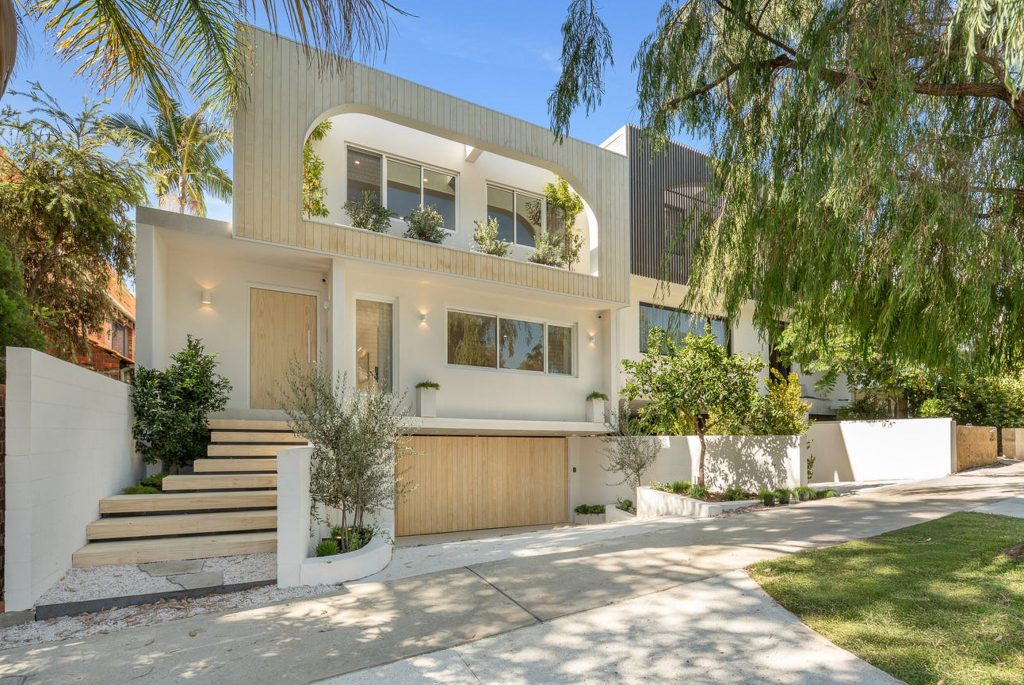
Located in the suburb of Swanbourne, this beautifully designed three-storey townhouse offers the perfect balance of contemporary living and effortless style.
Location
Swanbourne
Installation
New Build – Residential
Share
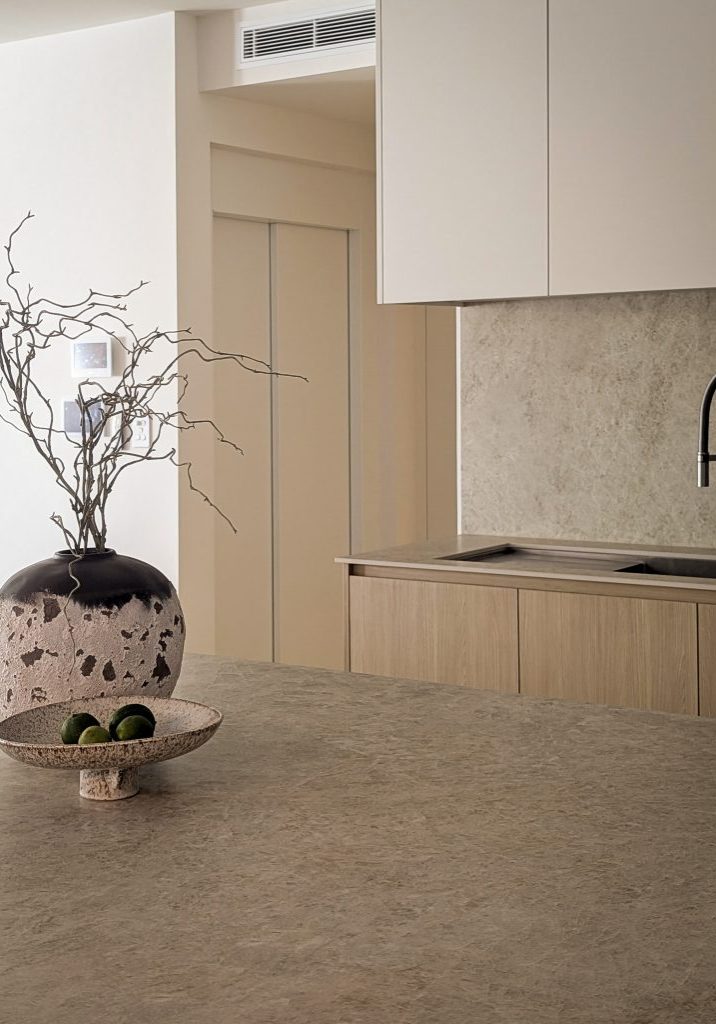
Featuring a light and airy colour palette, open-plan living spaces, and striking architectural details, the home combines clean lines with subtle curved elements that add character while maintaining a timeless aesthetic.
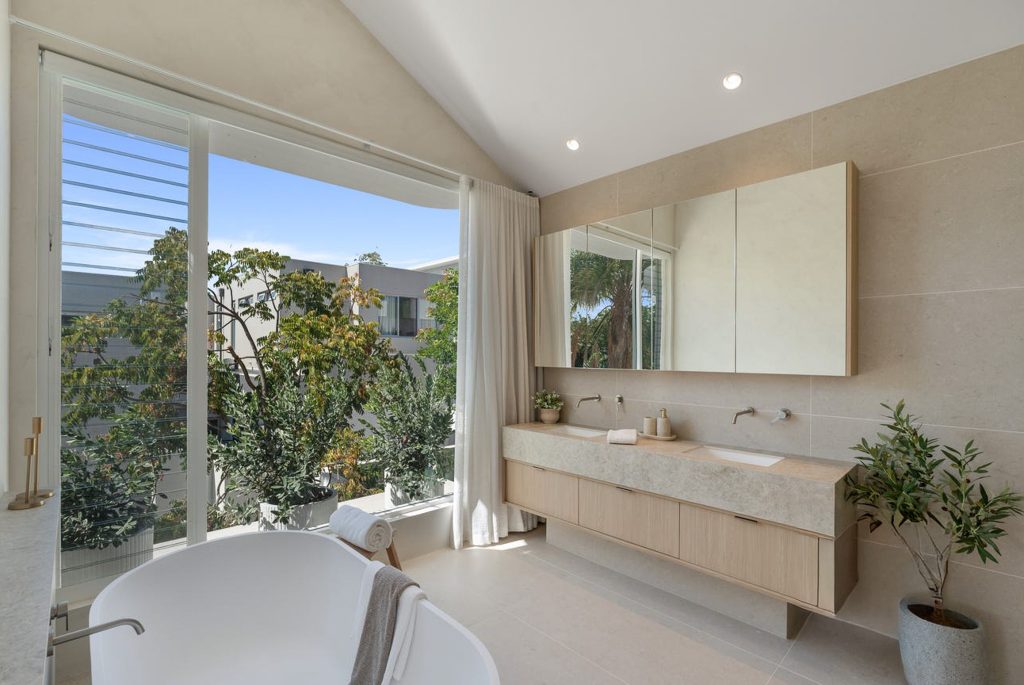
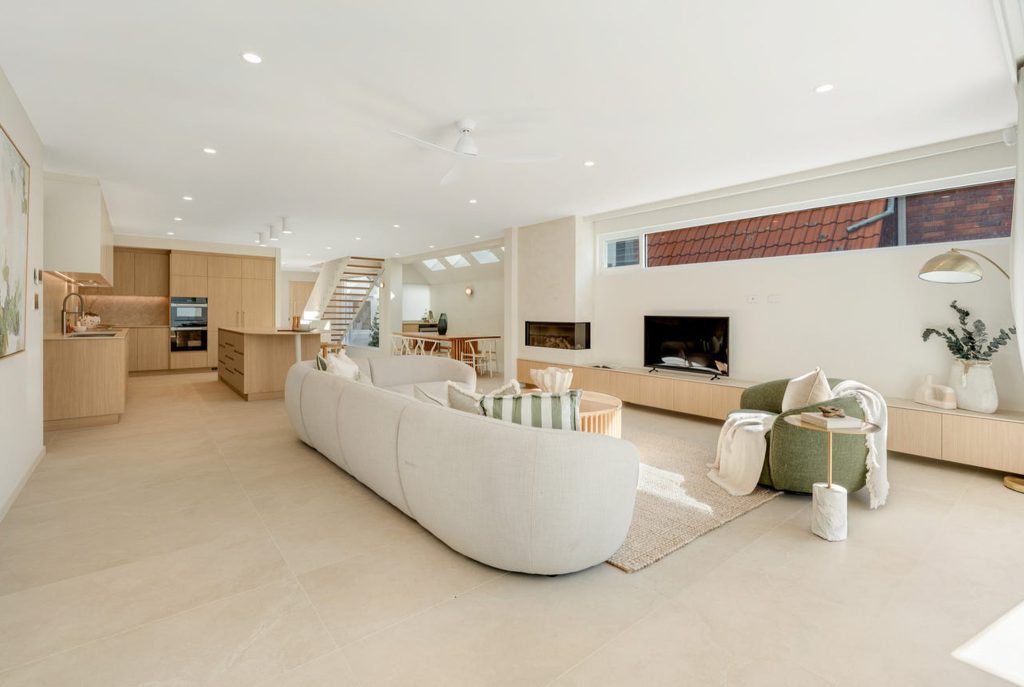
To enhance everyday convenience, the home incorporates our 400kg Royal Lift, providing seamless access from the garage through to the top level. Thoughtfully integrated into the design, the lift supports modern living while complementing the home's sophisticated and functional layout.
What Made This Project Unique
A key feature of this home is the strategic placement of the Royal Lift, conveniently located just behind the kitchen and adjacent to the laundry. This thoughtful positioning allows for easy transportation of shopping and household items between levels while preserving valuable space near the main entrance, helping to maintain the home's open-plan living design.
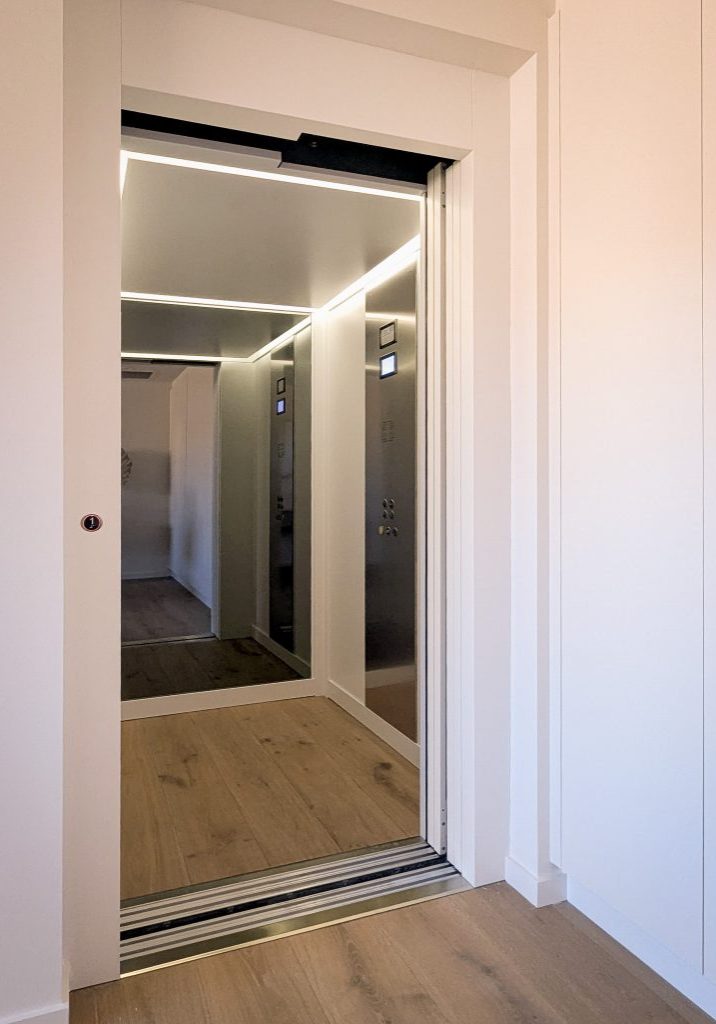
Servicing all three levels, the lift features our A42SMA textured white automatic sliding doors, creating a clean and contemporary finish that complements the home's light colour palette. Inside the cabin, two textured white walls are paired with a brushed stainless steel control panel and a full-height smoked mirror, creating a bright and spacious feel without being overpowering.
The smoked mirror adds depth and sophistication while maintaining the soft, understated aesthetic style throughout the home.
To complete the design, our clients selected the Halo designer drop-down light with a warm colour temperature, creating a welcoming and luxurious atmosphere within the cabin. The level of customisation is different for each homeowner and allows each lift to be tailored to the homeowner's personal style, ensuring it feels like a seamless extension of the home's overall design.

elevator features
It's the little things that count.

LANDING DOORS
A42SMA Textured White

Cabin doors
COP Brushed stainless steel, Corners and profiles in A42SMA Textured white

Cabin walls
2 X A42SMA Textured White & 1 X Smoked Mirror

CEILING
Halo Dropdown Light in A42SMA Textured White with warm lighting

FLOOR
Clients own flooring